Planning Ideas
- Home
- Planning Ideas
Planning Ideas
Inspirations for your space design
20+
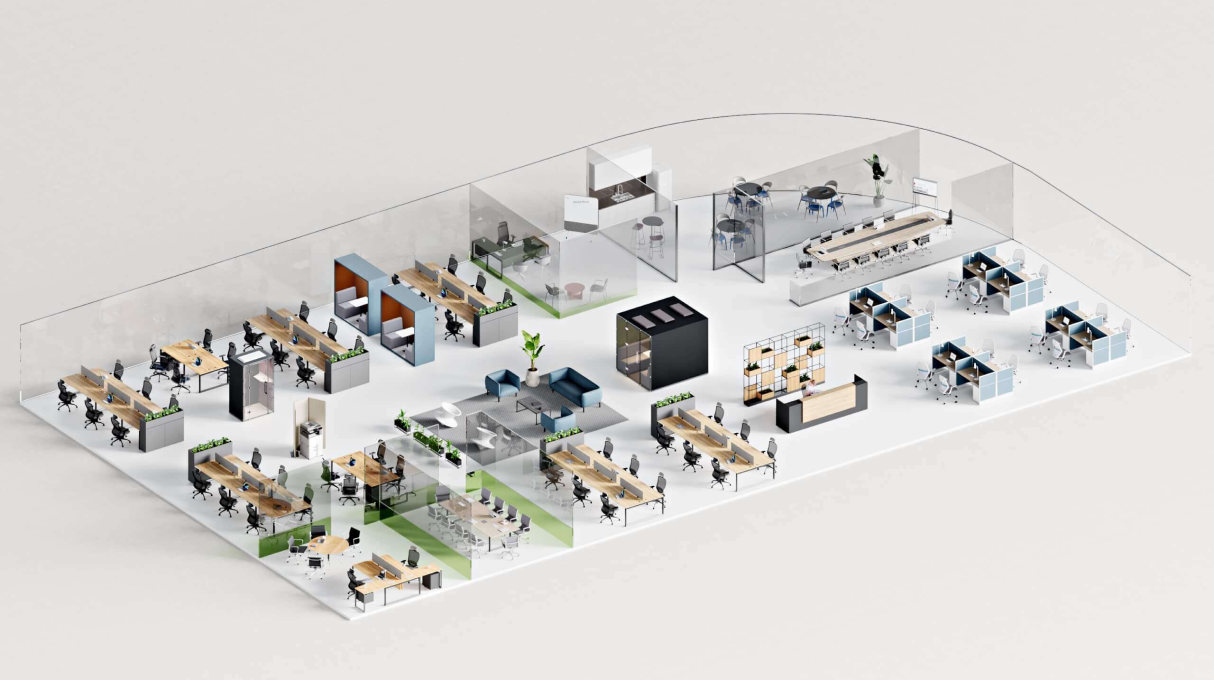
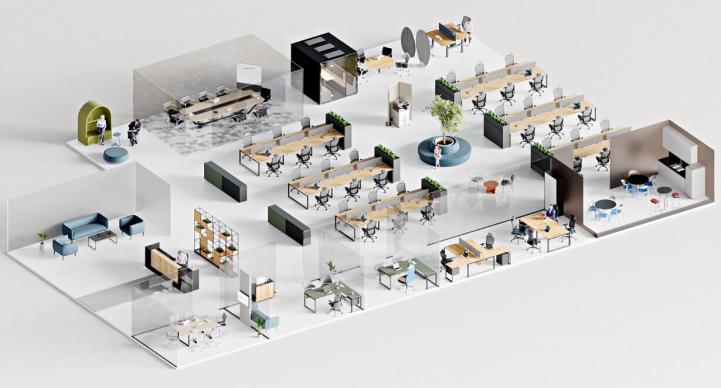
Concept Layouts Designed by our In-house Architect

Large Spaces
The large spaces are approximately more than 500 sqm designed for 40 - 150 workforces. Desk and tables are wisely selected to create a comfortable spacious workspace.


Small Spaces
Designing and planning a small office means dealing with the limitations of its square footage. Changing the fundamental layout of your workplace, making the switch to minimalist, optimized furniture solutions can make a difference.